Save
Ask
Tour
Hide
Share
$289,900
1 Day On Site

1446 Kings Cove Drive
Rochester Hills City, MI 48306

For Sale|Condominium|Active
2
Beds
3
Total Baths
2
Full Baths
1
Partial Bath
1,624
SqFt
$179
/SqFt
1978
Built
Subdivision:
KINGS COVE CONDO
County:
Oakland
Call Now: 586-242-5838
Is this the listing for you? We can help make it yours.
586-242-5838
1446 Kings Cove Drive1446 Kings Cove Drive1446 Kings Cove Drive1446 Kings Cove Drive
Save
Ask
Tour
Hide
Share

Mortgage Calculator

Monthly Payment (Est.)

$1,323
Calculator powered by Showcase IDX, a Constellation1 Company. Copyright ©2026 Information is deemed reliable but not guaranteed.

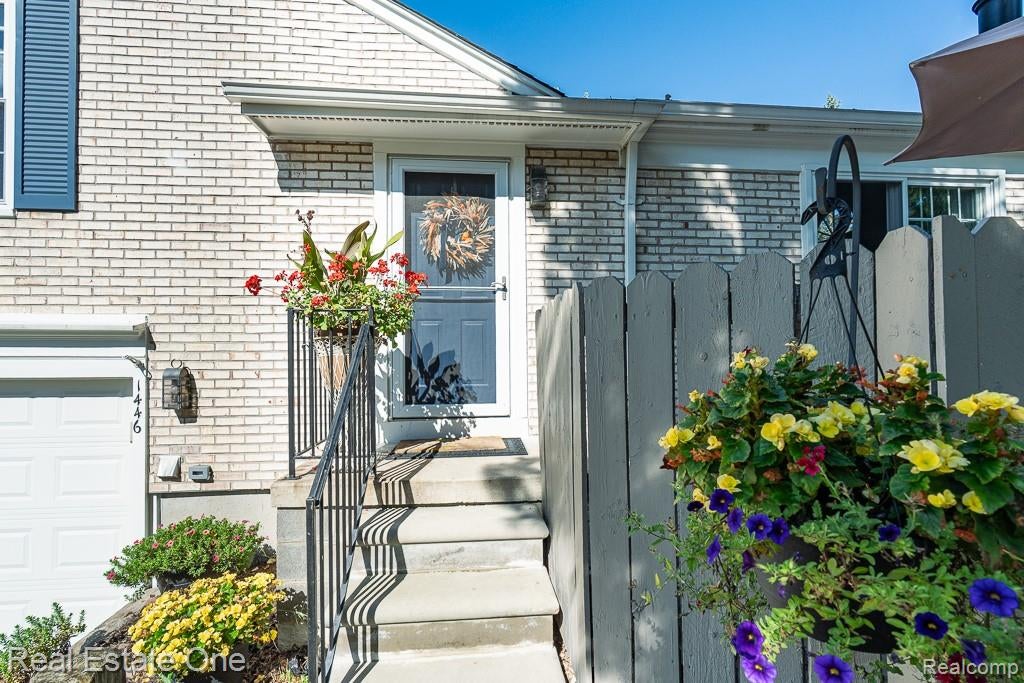
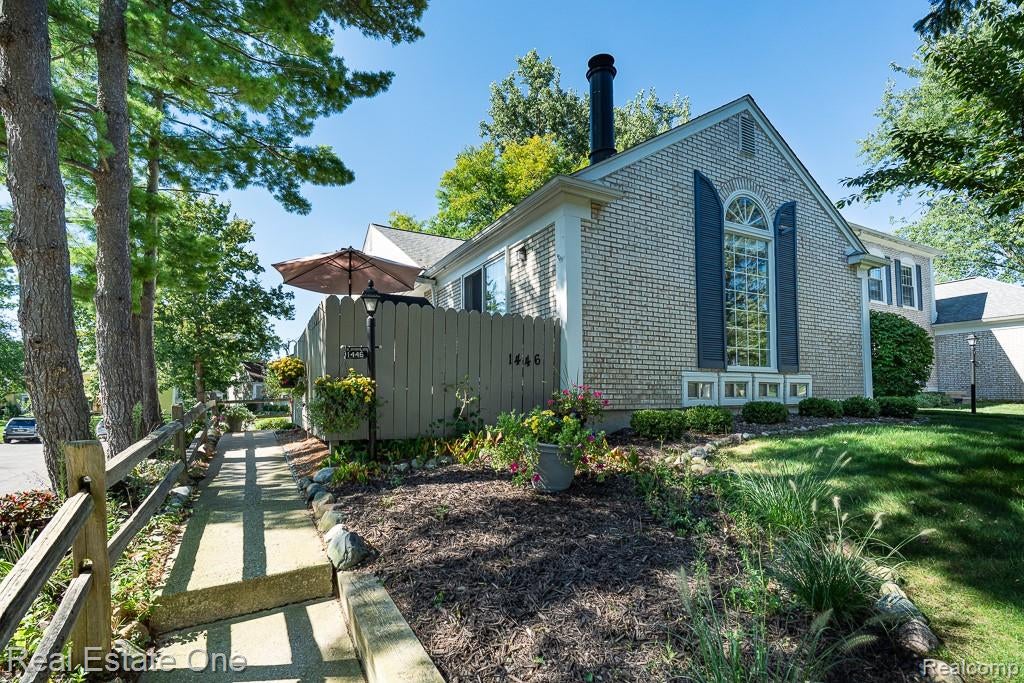
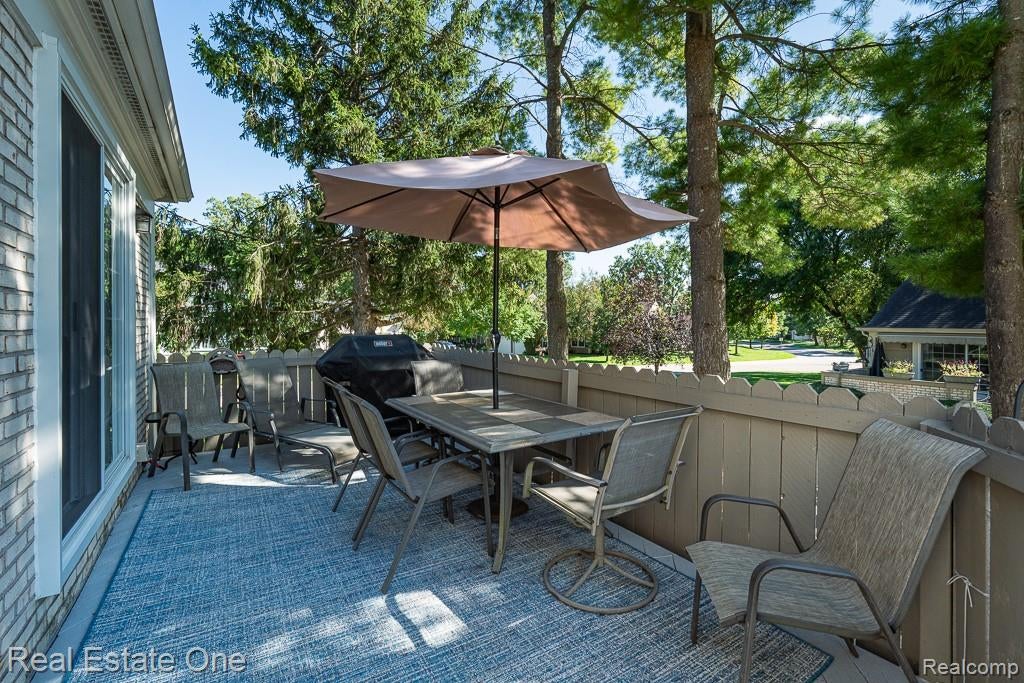
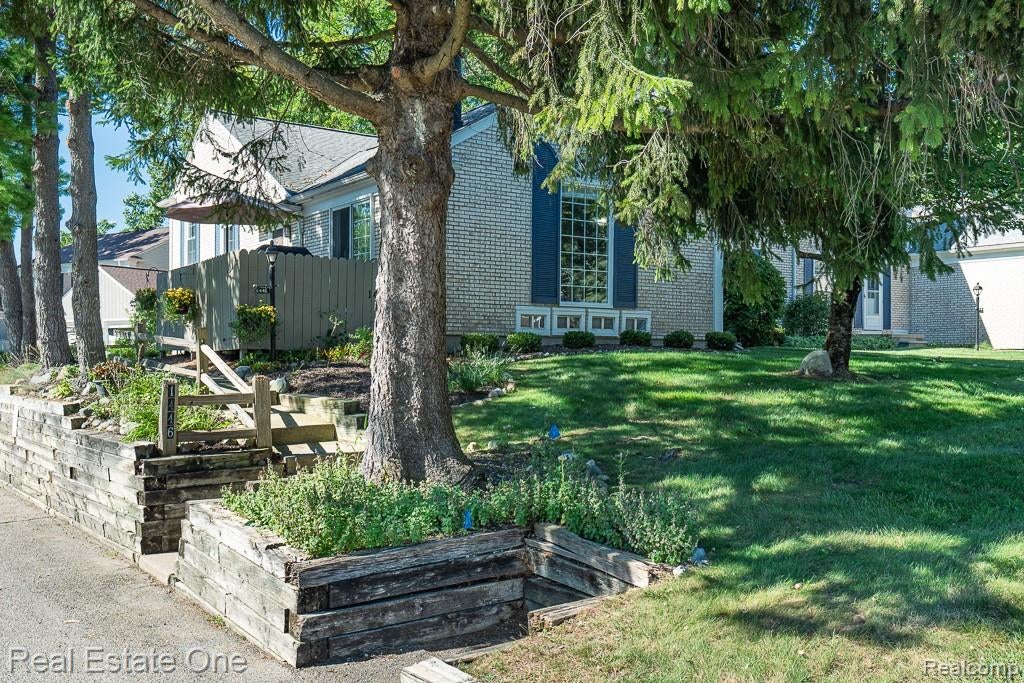
**WELCOME HOME** Desirable 2-bedroom, 2.5 bath end-unit in KING'S COVE! Updated & MOVE-IN READY! Step inside and discover a bright, open-concept layout designed for comfortable everyday living and effortless entertaining. The spacious living room features a gas FIREPLACE and soaring CATHEDRAL ceiling, flowing seamlessly into the dining area and UPDATED kitchen. A doorwall off the living room leads to the deck, adding more living & entertaining space. The updated kitchen features newer cabinetry, Quartz counters, Tile backsplash, recessed lighting, stainless appliances & Walk-in pantry. Kitchen/Island cart stays. The spacious primary bedroom offers a walk-in closet, dressing area w/separate sink, and convenient access to the dual-entry full bath with a ceramic tile tub/shower and updated vanity. Second Bedroom offers options as a guest bedroom or home office. A finished basement adds valuable living space, including a 18 x 18 "flex room" with recessed lighting, storage closets, a full bathroom and laundry area w/washer & dryer included. Enjoy all that the King’s Cove community has to offer, including a clubhouse, active social committee with events throughout the year, pool, tennis/pickleball courts, basketball court, new children’s playscape, and direct access to the Paint Creek Trail. Walk, run, or bike into vibrant downtown Rochester and enjoy year-round dining, shopping, City Park, the Farmer’s Market, award-winning festivals, holiday events, and so much more! Award winning ROCHESTER SCHOOLS! • Maximum of 2 pets per unit • Per HOA bylaws, "a unit may not be rented or leased to a non-owner occupant during the first 2 years of ownership after purchase" - Living Rm TV & Kitchen/Island Cart is included. BATVAD

Save
Ask
Tour
Hide
Share
Listing Snapshot
Price 
$289,900
Days On Site 
1 Day
Bedrooms 
2
Inside Area (SqFt) 
1,624 sqft
Total Baths 
3
Full Baths 
2
Partial Baths 
1
Lot Size 
N/A
Year Built 
1978
MLS® Number 
20261070889
Status 
Active
Property Tax 
$3,288.93
HOA/Condo/Coop Fees 
$442 monthly
Sq Ft Source 
Public Records
Friends & Family
Recent Activity
yesterdayListing first seen on site
yesterdayListing updated with changes from the MLS®
General Features
Attached Garage 
Yes
Cross Street 
N off Tienken, E of Livernois
Disclosures 
Taxes Homestead Exempt
Garage 
Yes
Garage Spaces 
1
Levels 
One and One Half
Parking 
AttachedDirect AccessGarage Faces Front
Pets 
Number LimitYes
Property Sub Type 
Condominium
Security 
Smoke Detector(s)
Sewer 
Public Sewer
Special Circumstances 
Standard
SqFt Above 
1224
SqFt Below 
400
Style 
ContemporaryEndUnit
Utilities 
Cable AvailableUnderground Utilities
Water Source 
Public
Interior Features
Appliances 
Gas Water HeaterDishwasherDisposalDryerFree-Standing Electric OvenFree-Standing RefrigeratorMicrowaveStainless Steel Appliance(s)Washer
Basement 
FullPartially Finished
Cooling 
Ceiling Fan(s)Central Air
Electric 
Circuit Breakers
Fireplace 
Yes
Fireplace Features 
GasLiving Room
Heating 
Forced AirNatural Gas
Interior 
Entrance FoyerSmart Thermostat
Laundry Features 
Gas Dryer HookupIn UnitLaundry RoomWasher Hookup
BathDualEntry 
Dimensions - 10 X 7Level - Second
BathFull 
Dimensions - 5 X 4Level - Basement
BathLav 
Dimensions - 5 X 4
Bedroom 
Dimensions - 11 X 10Level - Second
Dining Room 
Dimensions - 11 X 9
Family Room 
Dimensions - 18 X 18Level - Basement
Kitchen 
Dimensions - 11 X 8
Laundry 
Dimensions - 5 X 3Level - Basement
Living Room 
Dimensions - 19 X 13
Master Bedroom 
Dimensions - 16 X 11Level - Second
Save
Ask
Tour
Hide
Share
Exterior Features
Construction Details 
Aluminum SidingBrick Veneer
Exterior 
Basketball CourtPrivate EntranceTennis Court(s)
Patio And Porch 
Deck
Pool Features 
CommunityIn GroundOutdoor Pool
Roof 
Asphalt
Community Features
Association Amenities 
Maintenance Grounds
Association Fee 
$442.0
Association Fee Frequency 
Monthly
Community Features 
PoolClubhouseSidewalksTennis Court(s)
MLS Area 
Area02151RochesterHills
School District 
Rochester
Financing Terms Available 
CashConventional
Building Access 
GroundLevelwSteps
Roads 
Paved
Schools
School District
Rochester
Elementary School
Unknown
Middle School
Unknown
High School
Unknown
Listing courtesy of Real Estate One-Rochester: [email protected]


IDX provided courtesy of Realcomp II Ltd. via RealcompIILtd. Copyright © 2026 Realcomp II Ltd. Shareholders.

IDX information is provided exclusively for consumers' personal, non-commercial use and may not be used for any purpose other than to identify prospective properties consumers may be interested in purchasing and that the data is deemed reliable but not guaranteed accurate by the MLS.

Neighborhood & Commute
Source: Walkscore
Save
Ask
Tour
Hide
Share